Offices
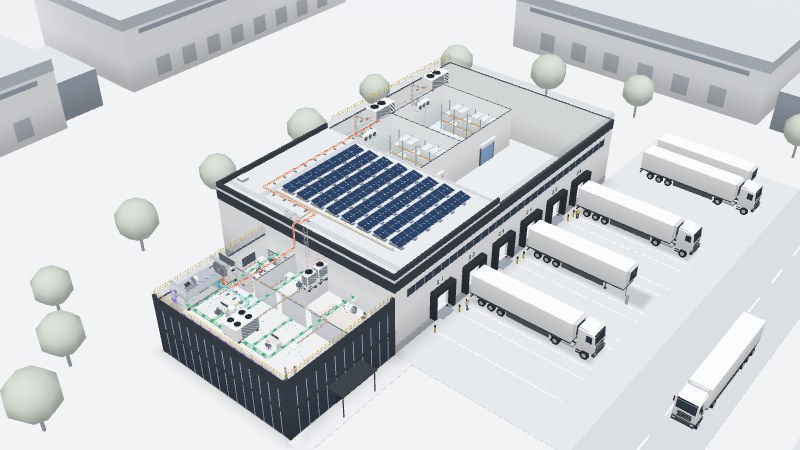
Open-plan or partitioned floors: each zone sets its own temperature without upsetting the others.

Choose, price, install.
The solutions, our models by brand and, if you wish, the configurator to detail your project room by room.
View the catalogue →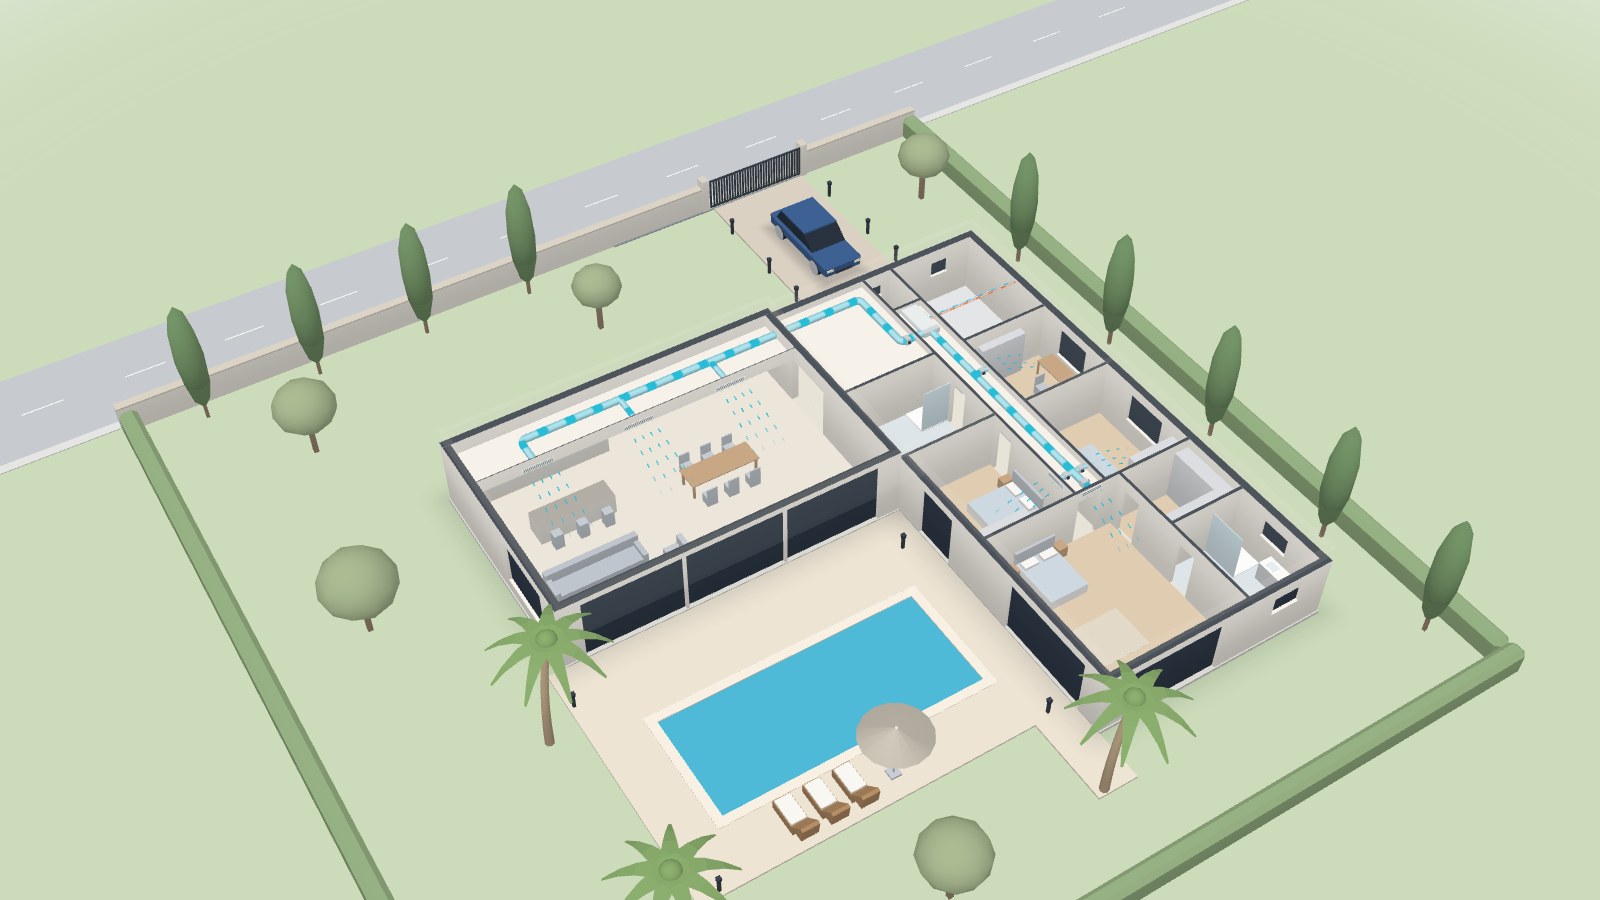 Detail my project ↗
A Nice-based company, four trades.
Who we are, our qualifications and everything that makes your request easier.
Our approach →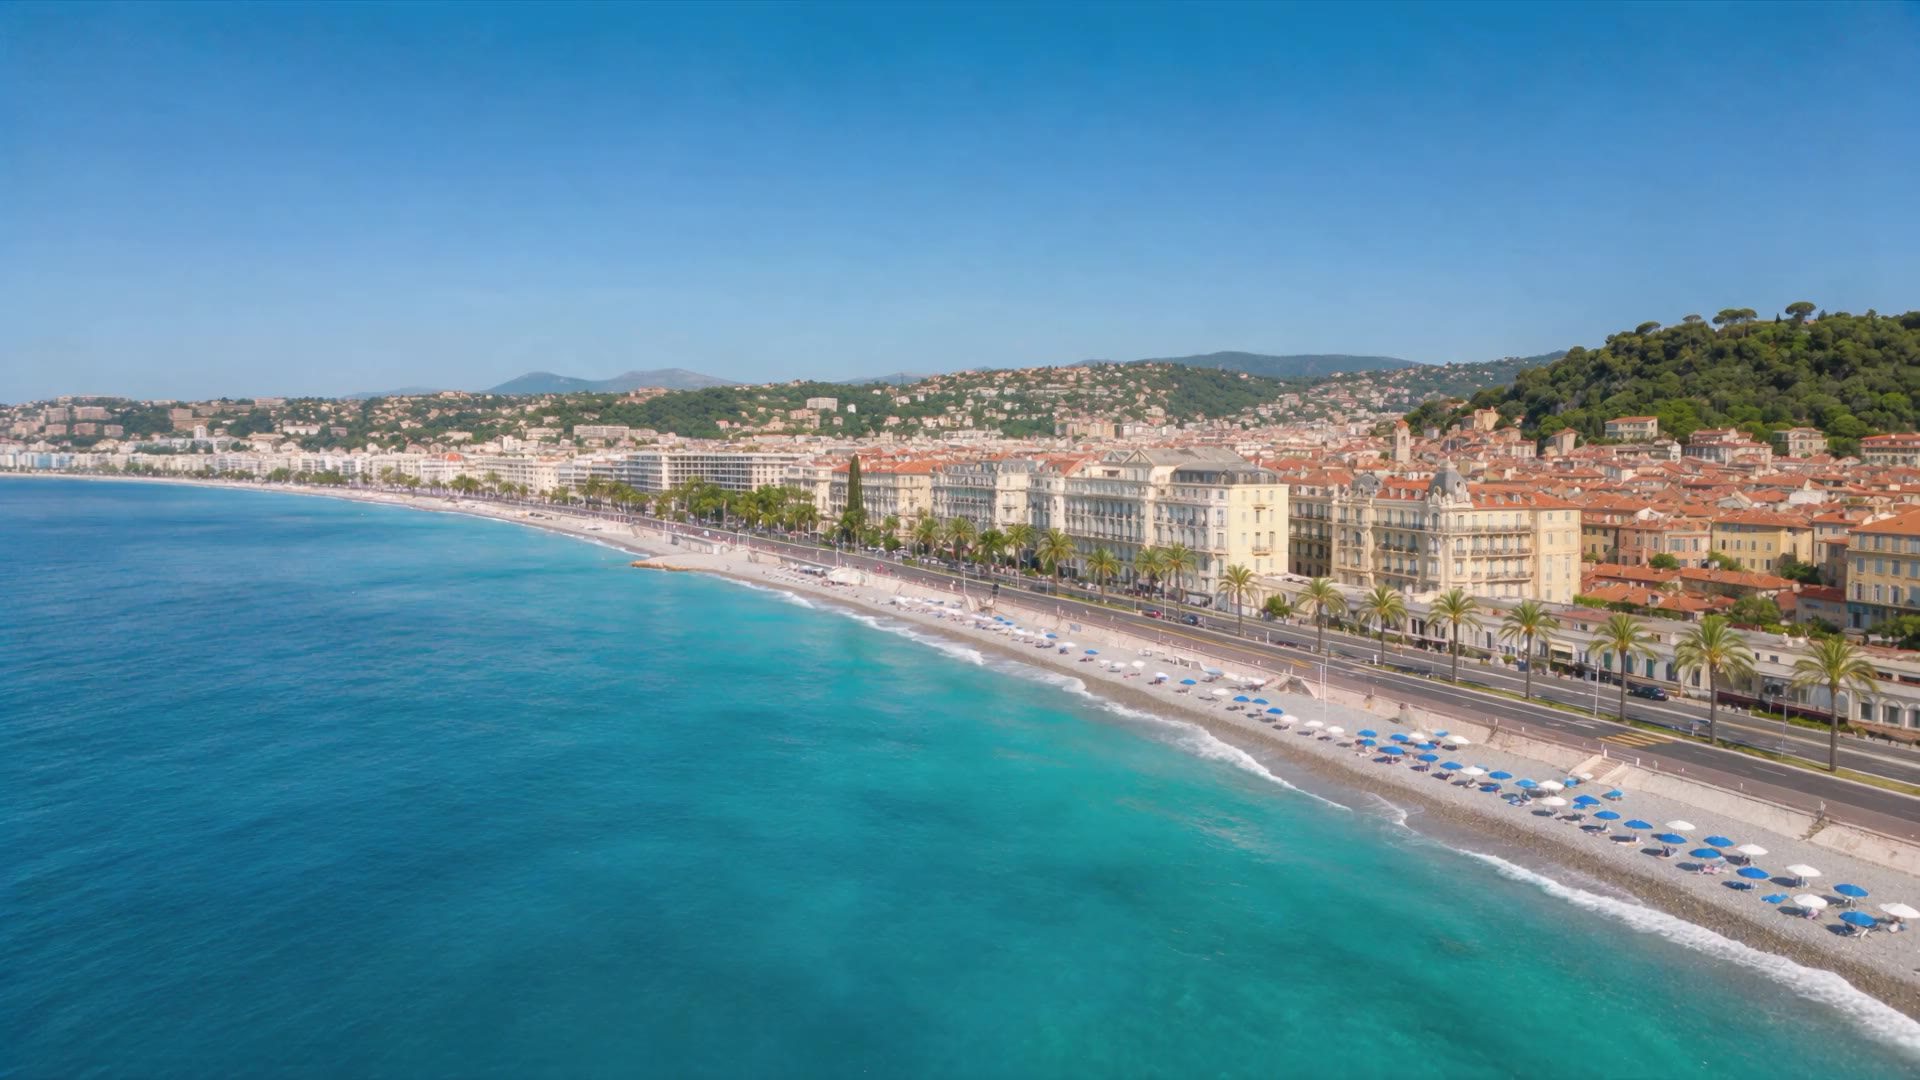 All of the Alpes-Maritimes ↗
Your sector, your contract.
Maintenance designed around your business, whether you run one site or a whole portfolio.
All maintenance →All the HVAC engineering your buildings need.
From design to commissioning, then maintenance: day to day across the Alpes-Maritimes, anywhere in France for projects.
All our expertise →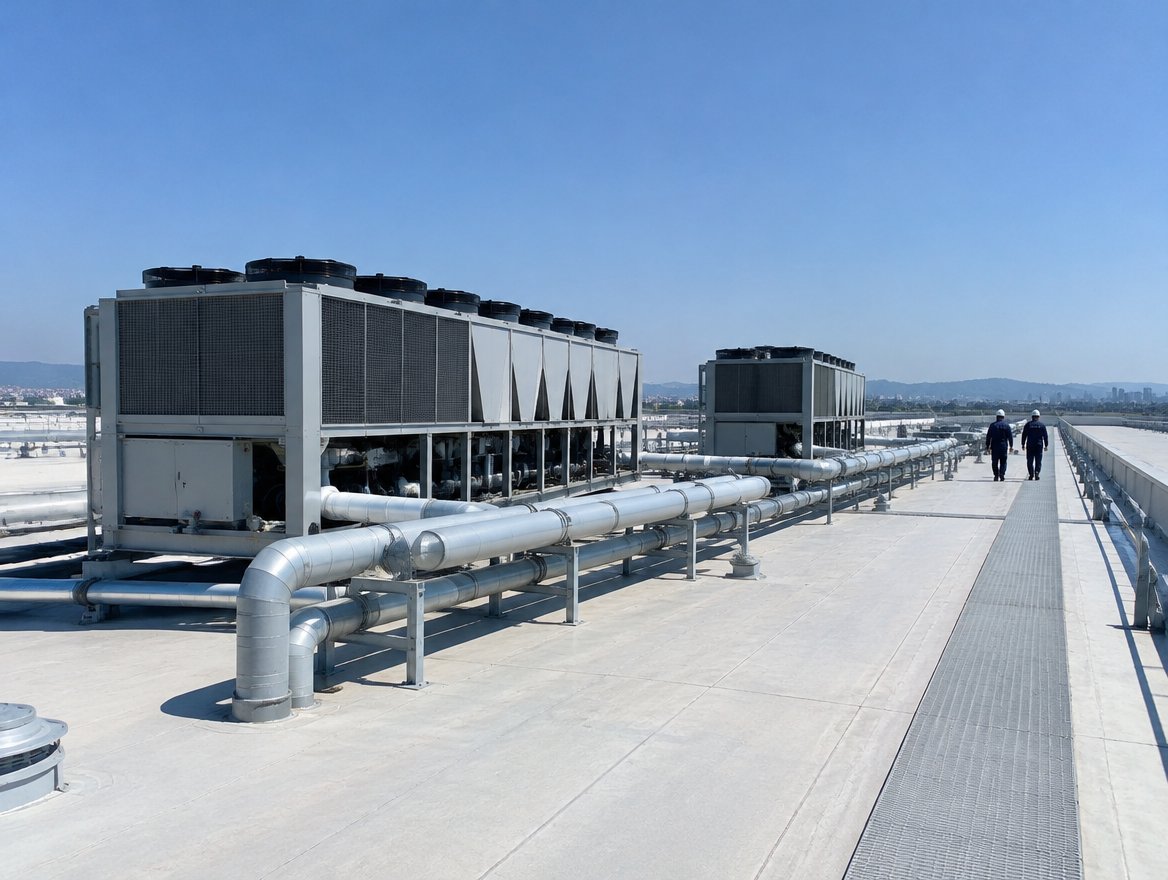 Large projects anywhere in France ↗
A single point of contact for your buildings.
Our approach, our references and our qualifications.
Our approach →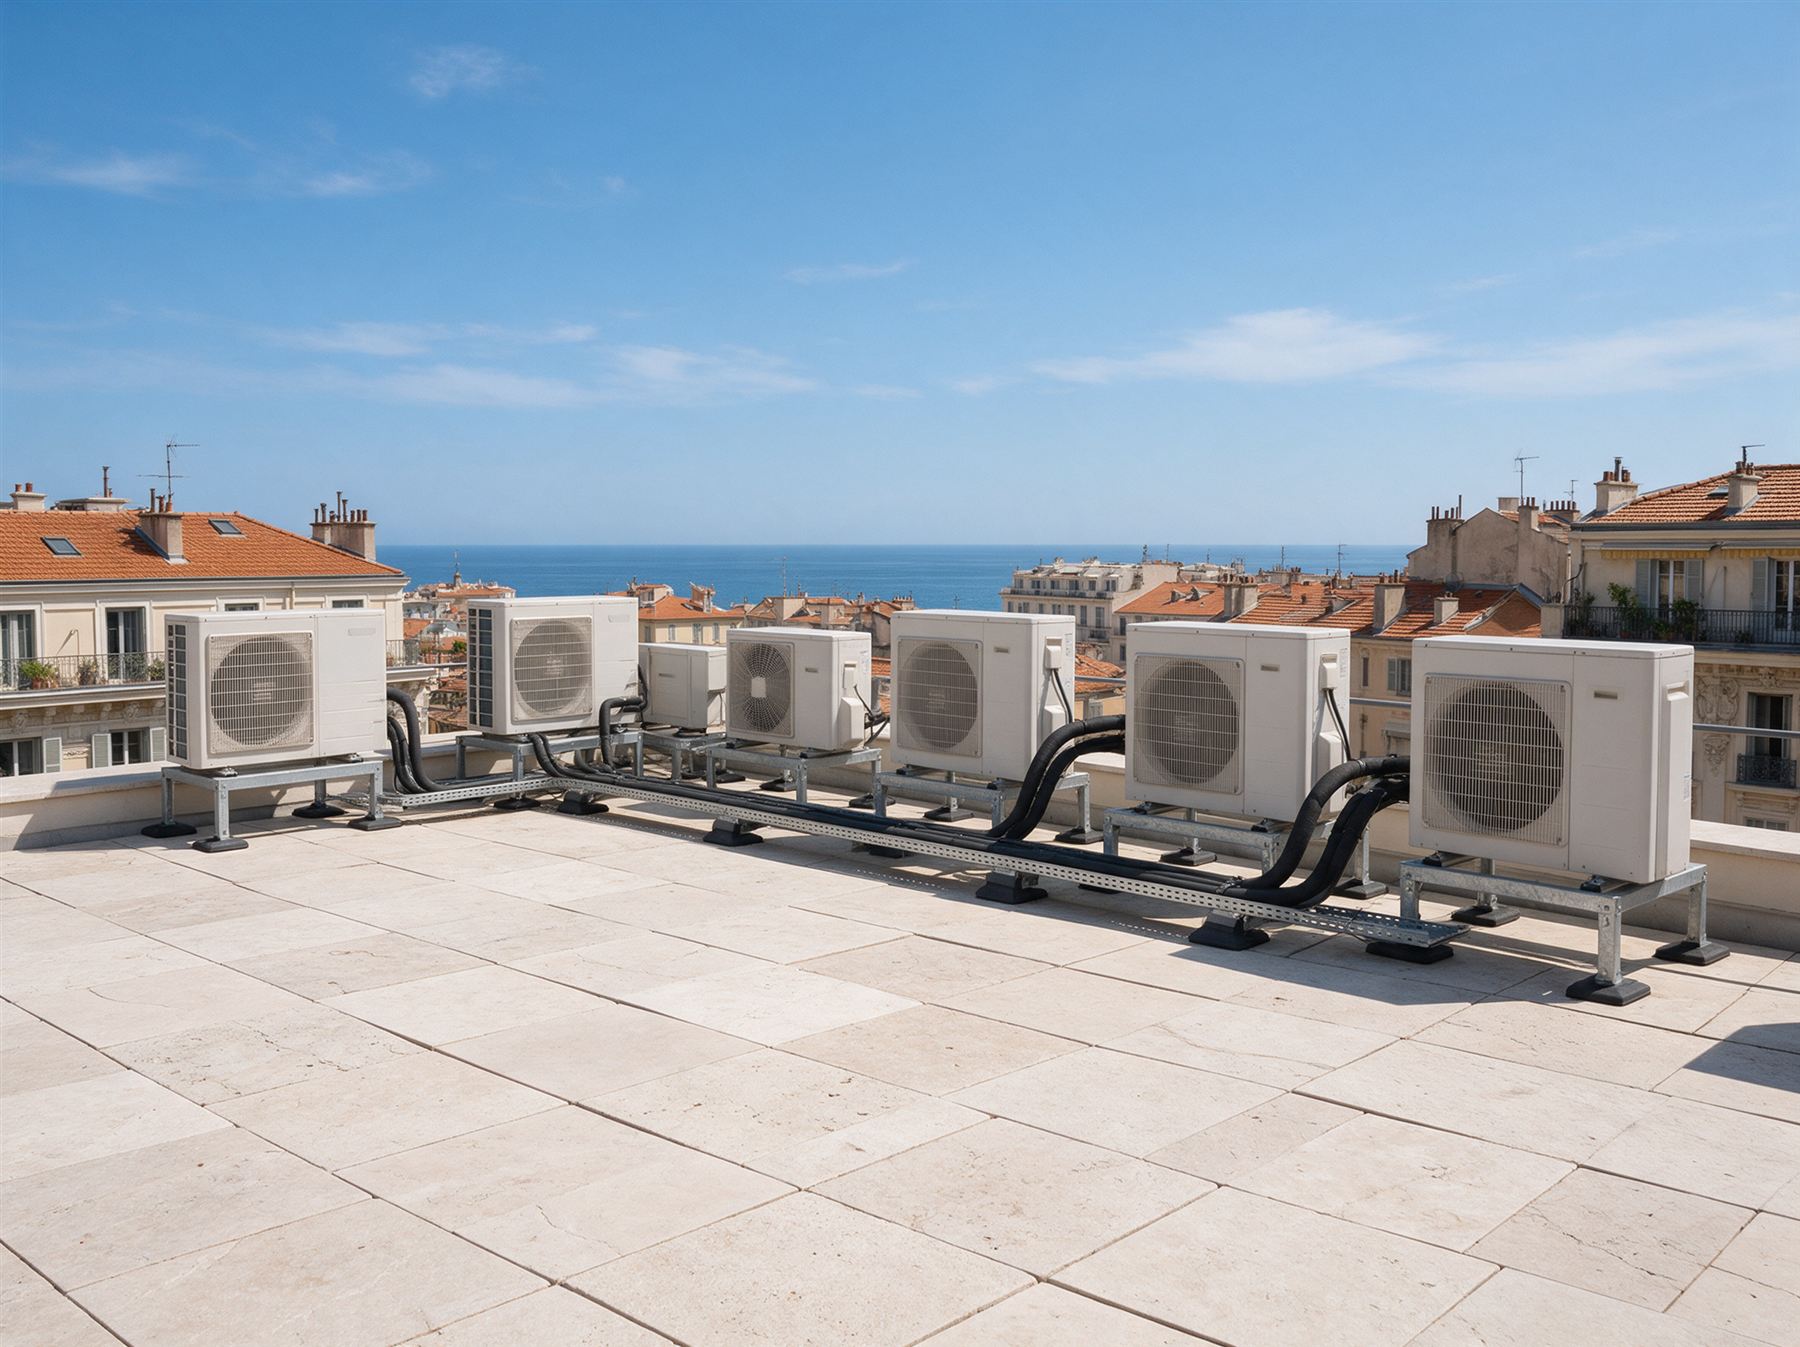 Insurance and certificates ↗
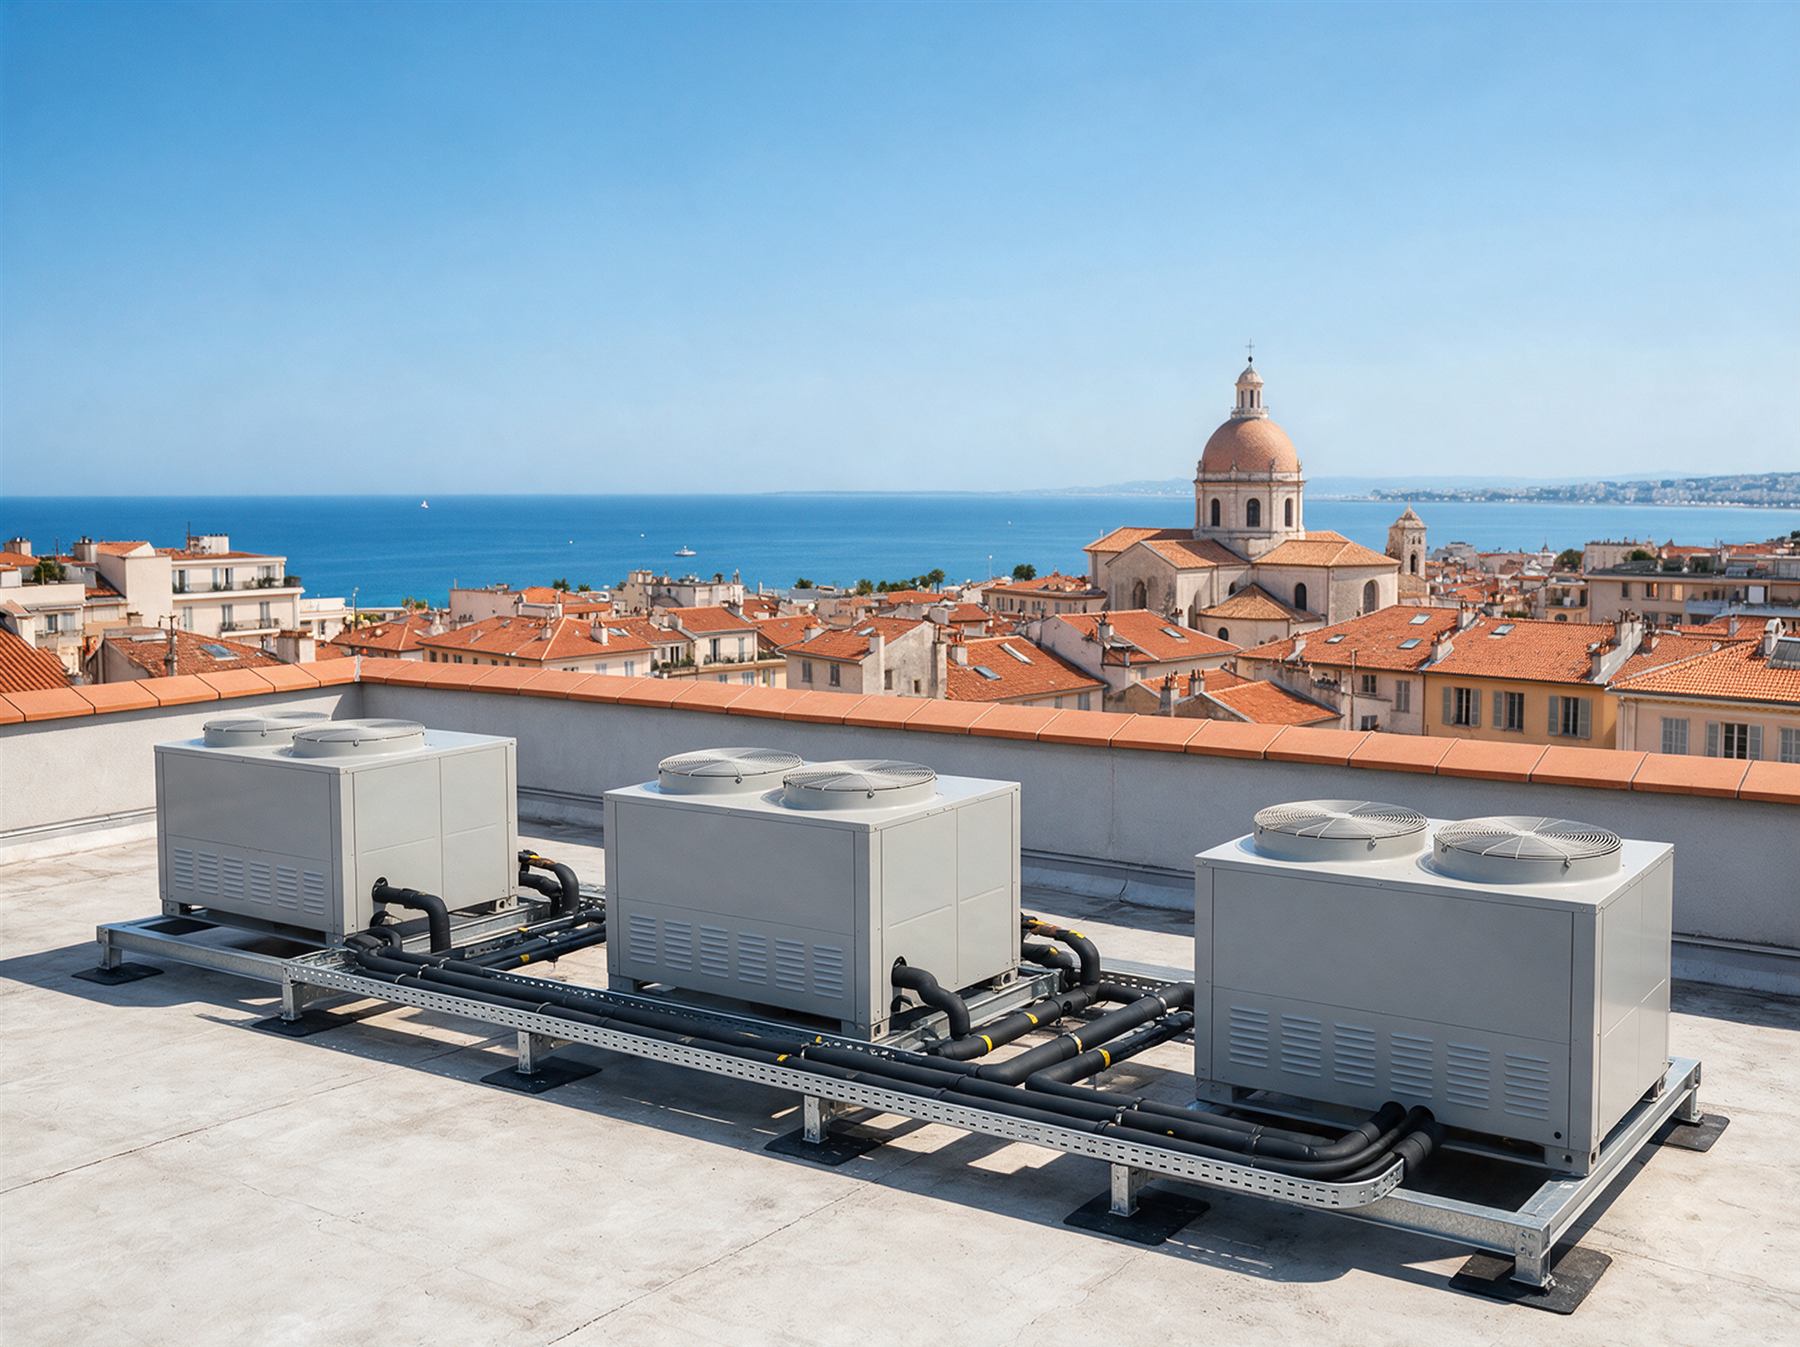
A single refrigerant network to cool and heat a whole building, with the temperature set room by room.
Offices, hotels, public buildings: we design, install, commission and maintain variable refrigerant flow systems, with or without heat recovery, day to day in the Alpes-Maritimes, the Var and Monaco. Based in Nice, we also work on large projects across France.
Open-plan or partitioned floors: each zone sets its own temperature without upsetting the others.
Each room has its own controls, and output adapts to the number of occupied rooms.
Ceiling cassettes in the dining room, separate control for the service areas.
Administrative premises and buildings open to the public: a centralised installation that is simple to run and maintain.
In offices, fresh air can come from an air handling unit, and a BMS can supervise the VRV along with the building's other equipment.
A server room is not cooled like an office: see our data centers and IT rooms page.
The building, its zones and the space on the roof or in the plant room: we size the outdoor units and the network.
Outdoor units, refrigerant network, indoor units and controls, installed then commissioned.
These details let us size the installation and prepare an accurate quote.
Prepare my request ↗In the 3D diagram of our business section, two pipes, liquid and gas, link the office cassettes to the VRV units on the roof.
None in principle. VRV is one manufacturer's trademark, VRF the general term for "variable refrigerant flow". Both describe the same type of installation.
It is useful when some rooms need cooling while others need heating, for example facades with different exposures or a server room. We check this during the design study.
We start with a survey of the outdoor units, the network, the indoor units and the refrigerant. Depending on the installation's age and condition, we propose a refurbishment or a replacement.
From 4 to 70 kW, servicing every two years is mandatory in France (decree no. 2020-912 of 28 July 2020); above 70 kW, an inspection at least every five years, or every ten years under an ISO 50001-certified energy management system. Leak checks are mandatory when the equipment contains at least 5 tonnes CO2 equivalent of the fluorinated gases in Annex I, including HFCs such as R32, or at least 1 kg of those in Section 1 of Annex II, the unsaturated hydro(chloro)fluorocarbons such as HFOs. Hermetically sealed equipment labelled as such is exempt below 10 tonnes CO2 equivalent, or below 2 kg for Annex II gases (EU Regulation 2024/573, article 5). We include it in a maintenance contract.
A few details are enough and we will call you back; the online configurator (optional) lets you detail your project.
Describe your business and your equipment: we will offer a visit and a proposal suited to your sector and your size.